


Biggest Launch of Central Suburbs in Kanjur
Mahindra Rainforest Kanjurmarg
Mahindra Rainforest by Mahindra Lifespaces – 2 & 3 BHK premium residences with balconies on LBS Marg, Kanjur. A rare opportunity to be part of a landmark Mahindra Lifespaces project.*
- ₹1.99 Cr*All inclusive, from
- 20:20:20:20:20Payment plan
MahaRERA: PM1181012502957 PR1181012502956 · Marketed by an authorised marketing partner
Private preview
Mahindra Kanjurmarg price list & floor plans
Get current all-inclusive pricing and a site-visit slot.
Private preview
Mahindra Kanjurmarg price list & floor plans
Current all-inclusive pricing and a site-visit slot.
- ~25.74Acres mixed-use*
- 12Premium towers · Phase 1: 5*
- 52Storeys · G+9 podium + 43*
- 2 & 3BHK with balconies
The address
Mahindra Kanjurmarg, a landmark of positive energy.
Unveiling Mahindra Rainforest — a mixed-use development that lets you leave the city’s bustle behind while staying in the heart of it, with tripod towers framing panoramic greens, salt pans and cityscape views.
Mahindra Kanjurmarg is the launch name for Mahindra Rainforest by Mahindra Lifespaces, on LBS Marg, Kanjur. The official brochure describes a development of about 25.74 acres* with 7+ acres of landscaped greens*, 3.5 lakh+ sq.ft. of amenity spaces including clubhouses*, and 65,000 sq.ft. of clubhouses*. Homes are designed to welcome light, air and positivity. A rare opportunity to be part of a landmark Mahindra Lifespaces project.
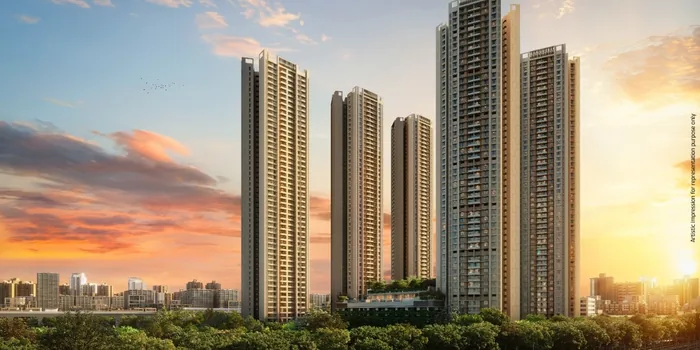
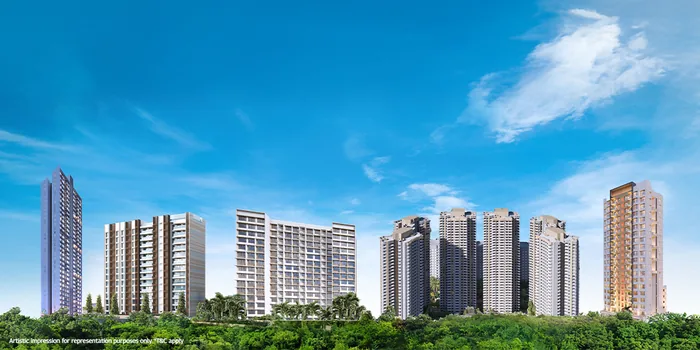
Artist's impression
Highlights
The new landmark of positive energy.
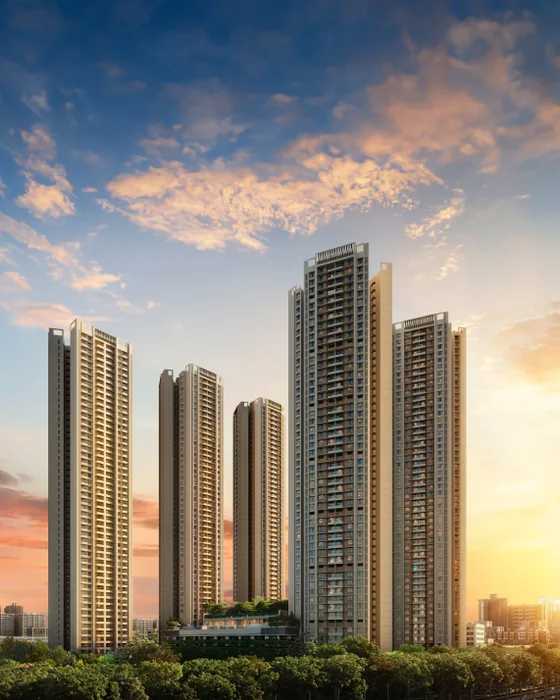
Biggest launch of the Central Suburbs in Kanjur
A landmark Mahindra Lifespaces address on LBS Marg, Kanjur, at the gateway of positive urban living.
A ~25.74-acre mixed-use development*
7+ acres of landscaped green spaces*, 3.5 lakh+ sq.ft. of amenity spaces, and 65,000 sq.ft. of clubhouses*.
12 premium towers · Phase 1 has 5*
Phase 1 typical plans are labelled towers N1 to N5. The launch brief also notes a G+9 podium plus 43 storeys (52 storeys in all).
2 & 3 BHK residences with balconies
Premium and Luxury typologies, from a 662 sq.ft. 2 BHK, all inclusive from ₹1.99 Cr*.
Payment plan 20:20:20:20:20
A staged payment plan as shared for this launch. Confirm the current schedule before booking.
Tripod towers with panoramic views
Homes designed to welcome light, air and positivity, with views of greens, salt pans and the city.
Step Inside Mahindra Kanjurmarg
Beyond the Ordinary –
A Visual Tour
Fill a quick form to watch the full film.
Step Inside Mahindra Kanjurmarg
Beyond the Ordinary –
A Visual Tour
Fill a quick form to watch the full film.
Residences & price
2 & 3 BHK residences at Mahindra Kanjurmarg.
2 BHK Premium
662 sq.ft. carpet*₹1.99 Cr*2 BHK Luxury
778 sq.ft. carpet*₹2.34 Cr*2.5 BHK Premium
863 sq.ft. carpet*₹2.60 Cr*3 BHK Premium
967 sq.ft. carpet*₹2.99 Cr*3 BHK Luxury
1,129 sq.ft. carpet*₹3.50 Cr*3.5 BHK Luxury
1,301 sq.ft. carpet*₹3.96 Cr**Carpet areas and all-inclusive prices as shared for this launch. Official MahaRERA net / aggregate areas are 661.67, 778.45, 862.20–862.52, 966.82–967.68, 1,128.82 and 1,300.61 sq.ft. 2.5 BHK and 3 BHK Premium each have A and B layout variants. Prices are subject to change; please verify against the latest developer price list, the agreement for sale and MahaRERA disclosures.
Floor plans
Plans, on request.
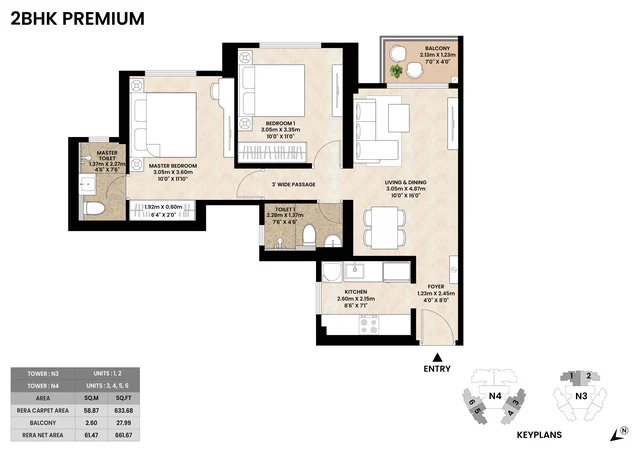
Unlock the 2 BHK Premium plan
2 BHK Premium
- Carpet area*
- 662 sq.ft. carpet*
- Price
- ₹1.99 Cr* all incl.
- Balcony
- Yes
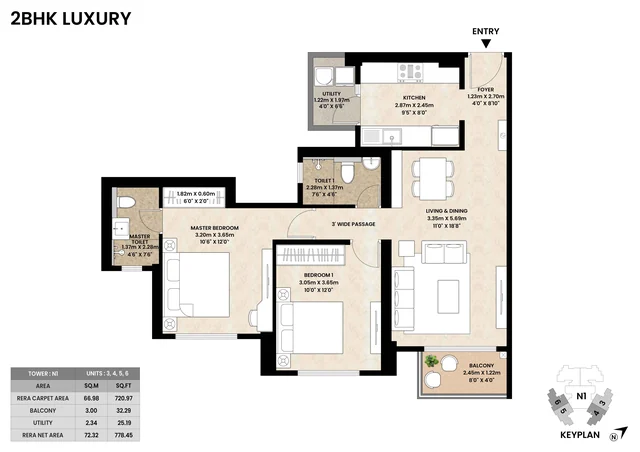
Unlock the 2 BHK Luxury plan
2 BHK Luxury
- Carpet area*
- 778 sq.ft. carpet*
- Price
- ₹2.34 Cr* all incl.
- Balcony
- Yes
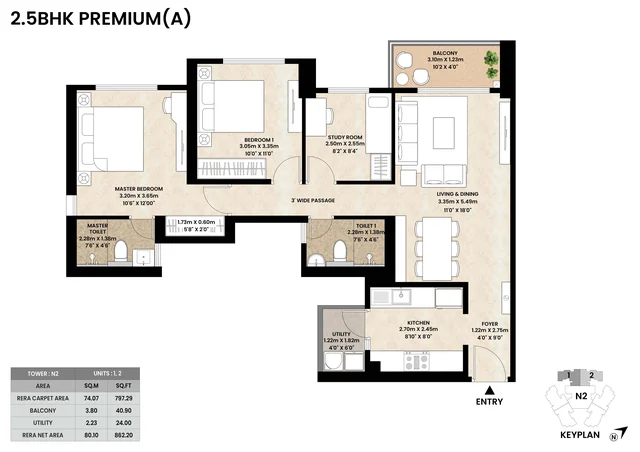
Unlock the 2.5 BHK Premium plan
2.5 BHK Premium
- Carpet area*
- 863 sq.ft. carpet*
- Price
- ₹2.60 Cr* all incl.
- Balcony
- Yes
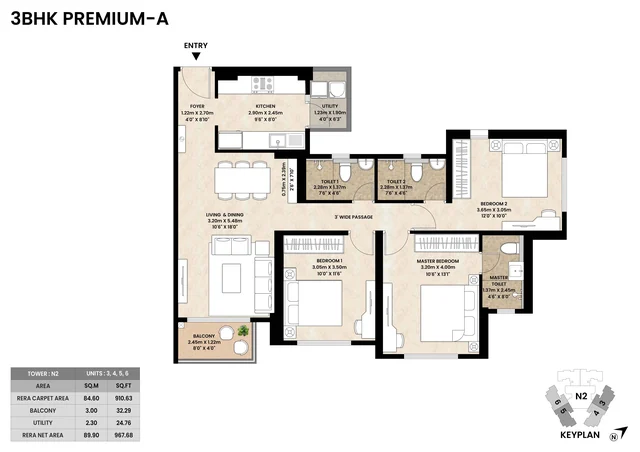
Unlock the 3 BHK Premium plan
3 BHK Premium
- Carpet area*
- 967 sq.ft. carpet*
- Price
- ₹2.99 Cr* all incl.
- Balcony
- Yes
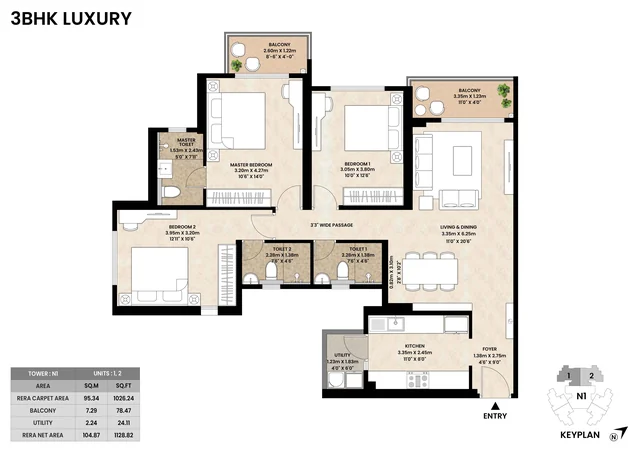
Unlock the 3 BHK Luxury plan
3 BHK Luxury
- Carpet area*
- 1,129 sq.ft. carpet*
- Price
- ₹3.50 Cr* all incl.
- Balcony
- Yes
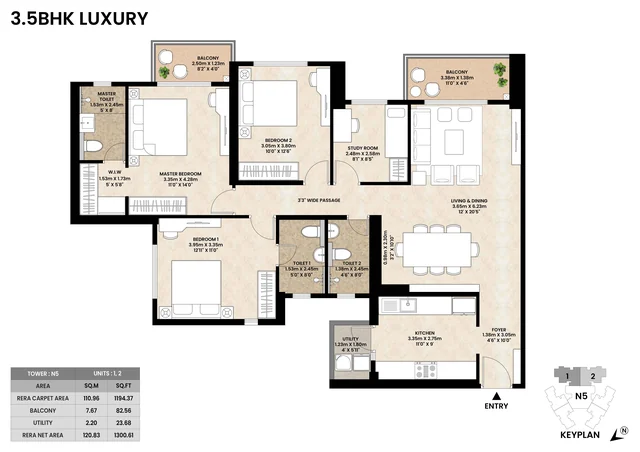
Unlock the 3.5 BHK Luxury plan
3.5 BHK Luxury
- Carpet area*
- 1,301 sq.ft. carpet*
- Price
- ₹3.96 Cr* all incl.
- Balcony
- Yes
Plans are indicative; refer to the MahaRERA-approved plans and the agreement for sale for actual layouts and carpet areas. 2.5 BHK and 3 BHK Premium have A and B variants — the plan shown is a representative layout.
Amenities
Upgrade to a life of positive energy.

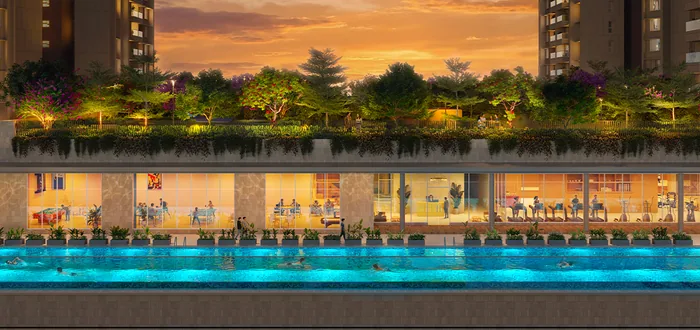
LeisureOlympic-length swimming pool 
PlayTwo badminton courts 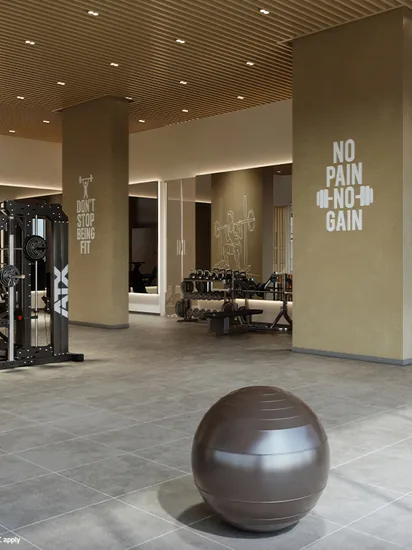
WellnessState-of-the-art gymnasium 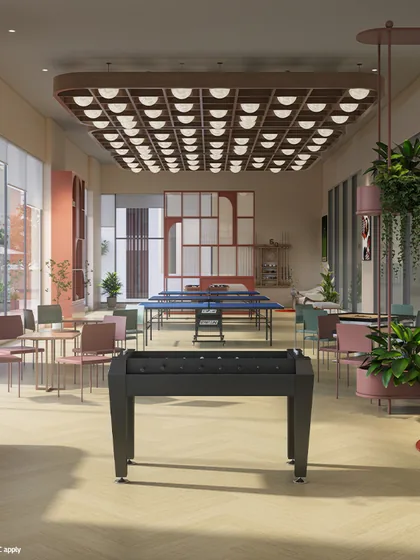
GatherIndoor games room 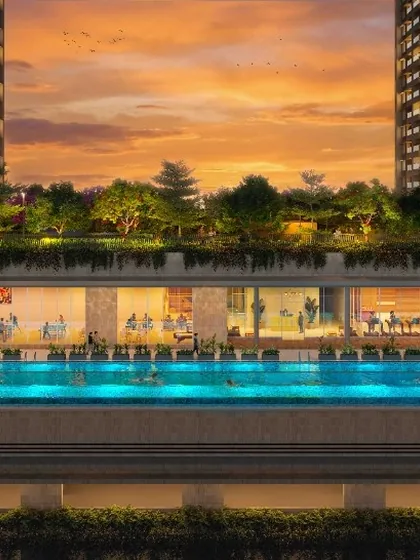
Clubhouse65,000 sq.ft. of clubhouses* 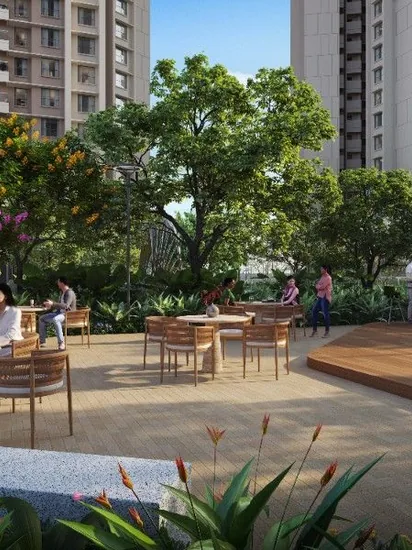
Outdoors7+ acres of landscaped greens*
- Olympic-length swimming pool
- Two badminton courts
- Gymnasium
- Indoor games room
- Indoor kids’ play area
- Cricket ground*
- Multipurpose sports court
- Outdoor fitness area
- Aerobic / yoga area
- Event lawn
- Net cricket
- Seating arena
- Reflexology path
- 65,000 sq.ft. clubhouses*
Gallery
Experience Mahindra Kanjurmarg.
All images are artist's impressions.
Location
Mahindra Kanjurmarg, on LBS Marg, Kanjur.
On LBS Marg, Kanjur, with direct access to JVLR, the Eastern Express Highway, the upcoming Goregaon–Mulund Link Road* and Metro Lines 4 and 6*. Distances below are indicative.*
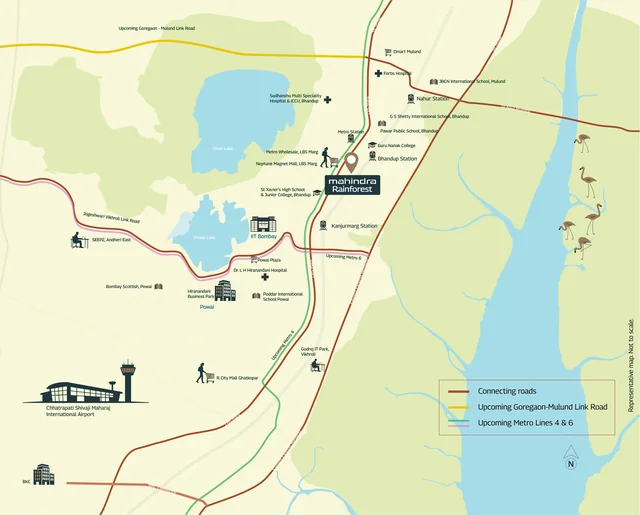
- LBS Marg0 km
- Upcoming Bhandup Metro Line 4 Station*0 km
- Bhandup Station1 km
- Kanjurmarg Station1.5 km
- Jogeshwari–Vikhroli Link Road2.1 km
- Upcoming Goregaon–Mulund Link Road*3.1 km
- Eastern Express Highway3.7 km
- Chhatrapati Shivaji Maharaj International Airport11.4 km
- Neptune Magnet Mall, LBS Marg0.1 km
- Metro Wholesale, LBS Marg0.1 km
- Dmart, Bhandup1.9 km
- Powai Plaza3.9 km
- R City Mall, Ghatkopar5.3 km
- Hiranandani Business Park, Powai4.7 km
- Godrej IT Park, Vikhroli5.2 km
- BKC16.2 km
- St. Xavier’s High School & Junior College, Bhandup1 km
- Pawar Public School, Bhandup1.2 km
- G S Shetty International School, Bhandup1.8 km
- Guru Nanak College0.8 km
- IIT Bombay3.9 km
- Poddar International School, Powai4.8 km
- JBCN International School, Mulund5.1 km
- Gaurav Maternity & Ortho Surgical Hospital0.8 km
- Sudhanshu Multi Speciality Hospital, Bhandup2 km
- Fortis Hospital3.3 km
- Dr L H Hiranandani Hospital4.5 km
*Distances are indicative and approximate, and subject to road and infrastructure provided by the appropriate authorities. Upcoming developments are to be delivered by the appropriate authorities.
The developer
Mahindra Lifespaces
Homes of Positive Energy, from the Mahindra Group.
Established in 1994, Mahindra Lifespaces brings the Mahindra Group’s philosophy of ‘Rise’ to India’s real estate industry through thoughtfully designed, environment-friendly homes. Mahindra Rainforest is being developed by Anthurium Developers Limited and GKW Limited in a phase-wise manner.
FAQ
Questions, answered.
Where is Mahindra Kanjurmarg located?
Mahindra Rainforest, marketed here as Mahindra Kanjurmarg, is on LBS Marg, Kanjur, in Mumbai's eastern suburbs, near Bhandup. The official Mahindra Lifespaces page lists the site address as Mahindra Rainforest, Lal Bahadur Shastri (LBS) Marg, Kanjurmarg West/Bhandup West, Mumbai, Maharashtra 400078. It sits on LBS Marg (0 km), next to the upcoming Bhandup Metro Line 4 station* (0 km), about 1 km from Bhandup station and 1.5 km from Kanjurmarg station, with access to JVLR (2.1 km), the upcoming Goregaon–Mulund Link Road* (3.1 km) and the Eastern Express Highway (3.7 km).
What configurations and prices are available at Mahindra Kanjurmarg?
2 and 3 BHK premium residences with balconies, including 2 BHK Premium (662 sq.ft., ₹1.99 Cr* all inclusive), 2 BHK Luxury (778 sq.ft., ₹2.34 Cr*), 2.5 BHK Premium (863 sq.ft., ₹2.60 Cr*), 3 BHK Premium (967 sq.ft., ₹2.99 Cr*), 3 BHK Luxury (1,129 sq.ft., ₹3.50 Cr*) and 3.5 BHK Luxury (1,301 sq.ft., ₹3.96 Cr*). Areas are carpet as shared for this launch and closely match the official RERA net / aggregate areas published by Mahindra Lifespaces. 2.5 BHK and 3 BHK Premium each have A and B layout variants. Prices are all inclusive as shared for this launch and are subject to change; please verify against the latest developer price list and MahaRERA disclosures.
What is the payment plan?
The payment plan shared for this launch is 20:20:20:20:20. Please confirm the current instalment schedule, milestones and any charges with the relationship manager before booking.
How large is the Mahindra Rainforest development?
The official brochure and Mahindra Lifespaces page describe a mixed-use development spanning about 25.74 acres*, with 7+ acres of landscaped green spaces*, 3.5 lakh+ sq.ft. of amenity spaces including clubhouses*, and 65,000 sq.ft. of clubhouses*. Tripod towers are designed to frame views of greens, salt pans and the city. Phase 1 of Mahindra Rainforest comprises 5 towers (typical floor plans are labelled N1 to N5). The launch brief also describes 12 premium towers and a G+9 podium plus 43 storeys (52 storeys in all); this tower and storey count is not stated on the official brochure or Mahindra Lifespaces page and should be verified.
When is possession at Mahindra Kanjurmarg?
The official Mahindra Lifespaces project page states that, as per the MahaRERA registration, Phase 1 and Phase 2 will be delivered in December 2031. Please verify the current declared completion date at maharera.maharashtra.gov.in before making any decision.
Is Mahindra Rainforest MahaRERA registered?
Yes. Mahindra Rainforest is being developed by Anthurium Developers Limited and GKW Limited in a phase-wise manner. Phase 1 is registered as PM1181012502957 and Phase 2 as PR1181012502956. Verify the project's approvals and disclosures at maharera.maharashtra.gov.in.
What amenities are planned?
Published amenities include an Olympic-length swimming pool, two badminton courts, a state-of-the-art gymnasium, an indoor games room, indoor and outdoor kids' play areas, a cricket ground*, a multipurpose sports court, an outdoor fitness area, an aerobic/yoga area, an event lawn, net cricket, a seating arena, a reflexology path, and 65,000 sq.ft. of clubhouses* set in 7+ acres of landscaped greens*. Proposed common amenities shall be for use by all phases; confirm the final facilities against the agreement for sale and MahaRERA disclosures.
How do I request the price list, floor plans or a site visit?
Share your details on this page, call 09164120705, or WhatsApp the number shown. A relationship manager will share the latest price list and floor plans for Mahindra Kanjurmarg and can arrange a presentation or site visit.
Private preview
A rare opportunity at Mahindra Kanjurmarg.
Request the price list and floor plans for Mahindra Rainforest Kanjurmarg.